
Basement Waterproofing Innisfil

Interior drainage system

A drain beside the footing, under the edge of the slab, that collects water where it arrives and sends it to a sump. The repair for water at the floor–wall joint, and for any wall you cannot dig outside.

  • 1–4 daysone wall to a full perimeter
  • All yearthe work is inside a heated house
  • Yard untoucheddecks and interlock stay
Concrete block basement wall with paint blistering and peeling from years of damp
A block wall that has been damp for years — the interior system stops the floor getting wet; the wall behind the membrane stays as it is.

What is actually installed

The slab is cut about 30 cm from the wall along the affected length and the concrete is removed. A trench is dug down to the top of the footing. Perforated pipe goes in on a bed of clear stone, sloped to a sump pit. A dimpled membrane is fixed to the wall from about 30 cm up, lapped into the trench, so water that comes through the wall or at the cove joint runs down behind it and into the pipe instead of across the floor. Clear stone covers the pipe, and the slab edge is re-poured flush with the old floor.

Weep holes are drilled into the bottom course of a block wall so water trapped inside the blocks drains too — otherwise the wall keeps a reservoir behind the membrane.

When it is the right repair

  • Water shows up at the joint between the floor and the wall — the most common leak in this town.
  • A deck, an addition, a driveway or a neighbour's fence sits against the wall and excavation is not realistic.
  • Groundwater rises through the floor in wet months, which points to a pump problem more than a wall problem.
  • The leak has to be fixed in winter and cannot wait for the ground to thaw.

When it is not

A block wall wet across a whole elevation with white powder on it is saturated from outside. An interior drain will keep the floor dry, but the wall keeps taking water, the mortar keeps weathering and the room keeps smelling damp. That house wants the wall sealed from outside. We say so at the assessment rather than selling the easier job.
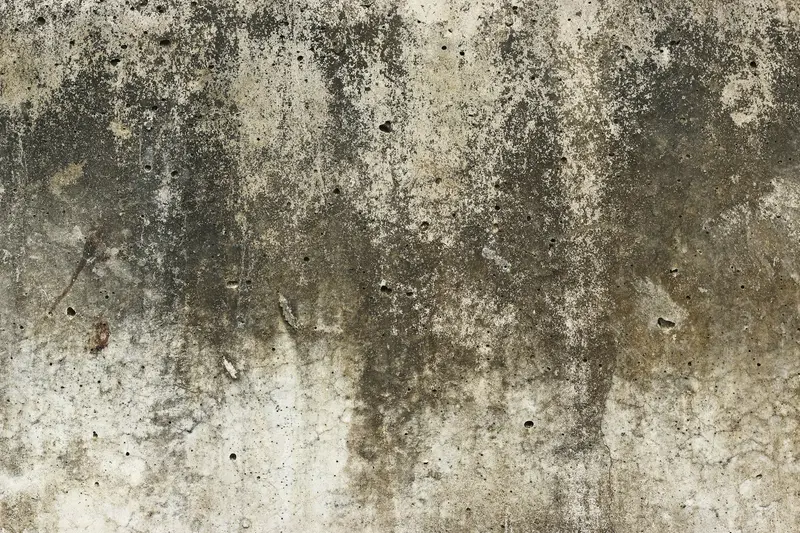
Grey concrete wall surface with dark water staining and mineral deposits
Staining like this across a whole wall is the case for exterior work, not an interior drain.

What you will have afterwards

  • A continuous drain along the treated wall, tied to a sump with a tested discharge.
  • The slab edge re-poured, ready for flooring after a day.
  • A diagram of what went in and where — useful the day you sell the house.

The section

Where each part sits

  • Membrane on the wall carries seepage down behind the new slab edge.
  • Perforated pipe in clear stone beside the footing, sloped to the pit.
  • Slab edge re-poured flush — flooring goes back over it.
  • Sump pit with a sealed lid; the pump discharges outside, well away from the wall.
1Wall membrane carries seepagedown behind the slab edge 2Drain pipe in clear stone 3Slab edge re-poured flush 4Sump pit and pump, discharge outside Nothing dug outside works under decks, driveways, additions Groundwater under the floor

Not sure the leak is at the joint? Book the assessment — we will find where the water is coming in before naming a repair.

Book a free assessment

Questions

Interior system questions

Does an interior system dry the wall?

No. It keeps water off the floor and out of the room. The wall stays damp behind the membrane, which is why an interior system is paired with a vapour barrier and why we do not recommend it for a block wall that is wet through — that wall wants an exterior repair.

How much of the finished basement comes out?

A strip along the affected wall — usually the bottom 30–60 cm of drywall and the flooring in a band about 30 cm wide, so the slab can be cut and re-poured. Everything above that line stays.

Does it need a sump pump?

Yes. The drain discharges into a pit and the pump sends it outside. If you already have a pit we test it; if the pump is undersized or has no backup, that is part of the written scope.

How long does it take?

One wall of a typical Innisfil house is normally one to two days, including the pour. A full perimeter is three to four. The concrete needs a day before flooring goes back.

Next step

Ready to see what your wall is doing?

A free assessment inside and out, then the scope and the price in writing. If the answer is an exterior job, or no job at all, you hear that too.

Call 24/7 Free assessment